• You're one step from joining Tiny Home Forum – Space Saving Hacks, Off-Grid Living & DIY Builds.
    Create a free account to post, follow threads, and never miss an update.  Sign up free →

Hong Kong Architect shows off his 24 facet tiny apartment

The moving wall system is something else! I'd probably lose my dog in there and find him a week later in what used to be the kitchen 🤣 It's a fantastic idea for making a small spot feel bigger. I wonder how much a setup like that costs to build, probably more than the house itself.
 
I'd keep an eye on IKEA as they may in time offer it in adaptable set sizes. In Japan "tiny" is a way of life and they treasure small quality things.

I had seen another presentation of that sort of interior architecture on TV some time ago. Not sure it's the same person as shown above. But I was just as blown away by it.

I was speaking with a young woman yesterday that is a Realtor and she mentioned the growing interest in Tiny Homes as the cost of Bank Loans, Construction, Construction Materials, etc is driving people to consider a Tiny Home more than ever.

So the Tiny Home with this space expanding shelving where one can have a particular room/area at one moment and change it up the next moment, to suit their mood or needs could be the next best thing to Star Trek's "Holodeck".

Think, one room at a time in the Tiny Home.
 
Imagine incorporating his concept into your tiny home to achieve the illusion of greater space ?

Take a look at this 4 minute Youtube video


This looks great but it's a lot of work...at night, you'd have to fold the bed up just to use the bathroom....nah!
 
Agreed. Who would want to go thru all of that in the middle of the night. And if one was sick somehow ???

I remember a teacher when I was a kid who told us a story about traveling by train to visit her family. She was on a Pullman Car and the bed folded down over the toilet when one was wanting to call it a night.

She kept laughing about how the porter who was so polite. He didn't want to say anything that may be "indiscrete". So as he explained how to fold the bed down where it would rest on the top of the toilet he kept saying...."Now make sure you're all ready......all ready". (meaning use the can first !)

So yeah. :LOL:

Still this stuff is rather new and I'm sure this shortcoming may be dealt with in future revisions of the design.
 
Agreed. Who would want to go thru all of that in the middle of the night. And if one was sick somehow ???

I remember a teacher when I was a kid who told us a story about traveling by train to visit her family. She was on a Pullman Car and the bed folded down over the toilet when one was wanting to call it a night.

She kept laughing about how the porter who was so polite. He didn't want to say anything that may be "indiscrete". So as he explained how to fold the bed down where it would rest on the top of the toilet he kept saying...."Now make sure you're all ready......all ready". (meaning use the can first !)

So yeah. :LOL:

Still this stuff is rather new and I'm sure this shortcoming may be dealt with in future revisions of the design.
This is hilarious and really illustrates the problem with some of these designs. You'd want to be very sure you're all ready for bed!

An IKEA version is an interesting thought. I still imagine the motors and all the custom track hardware for a moving wall system would have a pretty high price tag. For some, it might defeat the purpose of building a lower cost tiny home in the first place. It's one thing to have a Murphy bed but another to have a whole motorized apartment.

The "Holodeck" idea is fun but a system where you have to reconfigure a room just to get to the bathroom is a major snag. I hope a future design leaves a permanent path open to the important spots. It'll be interesting to see which of these concepts actually becomes common in home building.
 
Depending on the layout one would choose for the floor plan, part of the floor could be laid out for a fixed kitchen & bath. Then the other movable sections could address expanded spaces. It would just depend on how creative a person is to construct something that would serve them.

Imagine the movable sections only using a space in the center of the Tiny Home. The Kitchen & bath could be permanent fixtures. The entrance could have a walk space so the owner could expand whatever sections he or she would want.

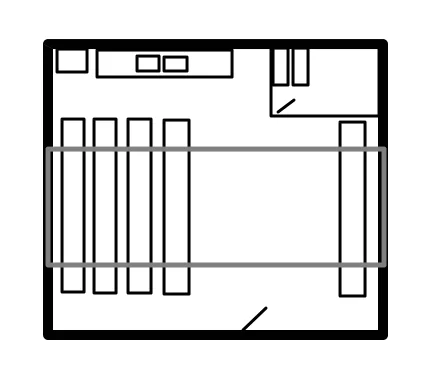
In this view I sketched wall storage to the right end of the kitchen. Then inside the bath there is a wall cabinet for bath linen and cleaning products. At the left of the kitchen the refrigerator would be placed. A "U" shaped kitchen is considered the most efficient by most home economist, but in a Tiny Home a Galley Kitchen, as shown in the sketch, may be all that's needed.

IKEA Concept.webp
 
Okay, the sketch with a fixed utility core is a much more practical approach and solves the Pullman car problem. I can get behind a layout where you don't need to reassemble the living room after a trip to the toilet. What would the primary function of the moving walls be in such a setup, just to expand a single living space, or would they create separate rooms, like a bedroom? I also have to wonder about the weight of movable walls on a tiny home trailer frame. :unsure:
 
In a trailer born Tiny Home, you may only need one two moving walls of this modular system. So far this is the work of a few architects focused on apartments. The first time I ever saw this concept was on CBS Sunday Morning TV show over a year ago.

Each wall contains features of a particular room. A computer office room would be one, a bedroom would likely be between one of the fixed walls and one moving one. Likewise a living room.

In the sketch I have 5 movables with a total of 10 surfaces. Then the two walls would make it 12 surfaces. But that's just for the sake of the sketch. Depending on how the movables are arrange you may be able to have 5 small rooms including the kitchen & bath. You would just have to play with it or cut out some strips of paper and move them around on a scale floor layout.

Remember, each of these movables has two sides to it. So each moving section may be wider than what you would imagine. And each of these movables may have a certain position they sit in when in use, otherwise they would just be in storage position. This will vary with each individual's needs.
A person may only need 2 of these movables.

The Youtube video above tries to explain some of this.
 
IKEA Concept 2.webp


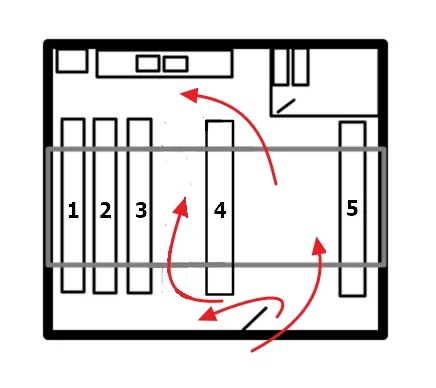
In the sketch #2 you can see the entrance and flow thru the Tiny House. To some it may be obvious but I've experienced many people who can't visualize things too well.

The front zone is open to travel in and access any combination of section arrangements. Likewise the kitchen/bath is so configured. Thus it would be easy to have two rooms kitchen/bath open.

If section #2 & #3 were shoved over together with #4 & #5 to the right side then a dining area could serve the kitchen. If #1 were shoved out from the left wall it could be set up as a breakfast bar. Sections #2, the right side, could be set for a reading room or office from which to work remotely.

But these are just suggestions. I'm sure some can see the virtue of this system and find a way to utilize it. I would imagine that these sections would be constructed of aluminum and plastic to keep the weight down.

Specialized Libraries use movable sections with crank handles to move them. They are generally made of steel as they are full of books and files. I believe this system is modeled after them.

images
 
Last edited:
That's a good comparison, and I understand the idea of using lighter materials to keep the weight down. It makes me think about the track and roller system itself. The library units run on heavy-duty steel tracks designed for a concrete slab foundation. How would a similar system be engineered for a standard wood subfloor on a trailer frame without creating stress points or floor damage from the rollers? The question of how to manage electrical wiring for outlets and lights in each moving wall also comes to mind.
 
Yes that would be a consideration for a Trailer born Tiny House. I can only guess but "I-Beam" steel pieces would likely have to be in place for the wheels/rollers of the shelving units to bear the burden. The "I-Beams" would be strong enough as they are cantilevered supports.

As for the wiring there would likely be a "raceway" (a channel for wiring) in the floor. This means that there may be electrical receptacles mounted in the floor where needed to support the sections with electrical service where needed.

It may be easier to do than you would imagine. In the hands of those skilled in solving these types of problems it may actually be made to appear simple.
 
Back
Top