• You're one step from joining Tiny Home Forum – Space Saving Hacks, Off-Grid Living & DIY Builds.
    Create a free account to post, follow threads, and never miss an update.  Sign up free →

A 1,160 sq ft Container Home with Atrium Patio

eDJ_

Well-known member
Joined
Apr 21, 2025
Messages
193
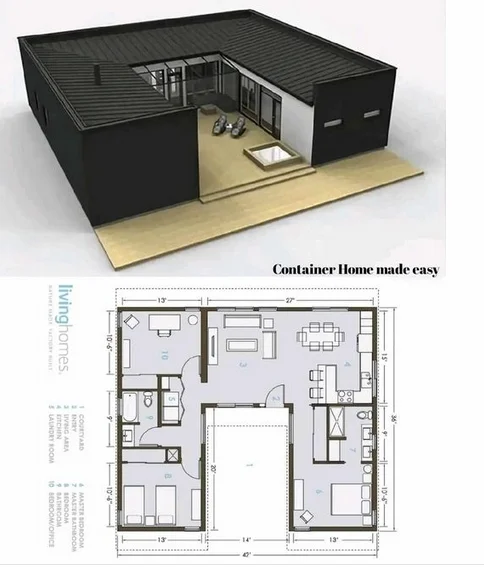
Thought this Tiny Home may be of interest. It would be a quick set up and then finished to be contained within walls and insulated with a sloped roof. The semi enclosed Atrium shows a glass awning. The main entrance would be thru the Atrium but I'm sure other doors would provide safe exits. This photo doesn't show an orintemental iron gate at the opening but traditionally many open Atriums had those. Good for keeping pets in or out, and wayward neighborhood kids out to maintain one's privacy.

I'm not excited about the color shown in the photo but to each his/her own.
Container House.webp


images
 
Not exactly a tiny home, but I love the layout and how it's used to it's fullest. Not quite convinced about the smaller bedrooms on the front and the window position, the privacy could be hindered. Agree about the color though, it makes it look small.
 
I've done some reading and am finding 400 sq ft to be a Tiny Home suitable for a couple. Starter home or empty nester's. That would be a 20 X 20 or maybe a 30 X 13.5 if a rectangular
build would be more desirable.

1,100 may suit a small family. But I think it would be a bit tight for two adults and two kids. But most young people (Gen Z's) don't seem to be too interested in being married and having a family.
 
Thought this Tiny Home may be of interest. It would be a quick set up and then finished to be contained within walls and insulated with a sloped roof. The semi enclosed Atrium shows a glass awning. The main entrance would be thru the Atrium but I'm sure other doors would provide safe exits. This photo doesn't show an orintemental iron gate at the opening but traditionally many open Atriums had those. Good for keeping pets in or out, and wayward neighborhood kids out to maintain one's privacy.

I'm not excited about the color shown in the photo but to each his/her own.

View attachment 34

images
SLICK!!! That atrium setup is one for the books. Love the glass awning. Maybe just add in some plants and a couple chairs and call it a day. :) All good already.
 
I've done some reading and am finding 400 sq ft to be a Tiny Home suitable for a couple. Starter home or empty nester's. That would be a 20 X 20 or maybe a 30 X 13.5 if a rectangular
build would be more desirable.

1,100 may suit a small family. But I think it would be a bit tight for two adults and two kids. But most young people (Gen Z's) don't seem to be too interested in being married and having a family.
400 sq ft works well for a couple or empty nesters, whether its a square or rectangular layout. For a family, 1,100 sq ft is better, but even that can feel cramped with two kids. And yeah, many younger people these days aren't as focused on marriage or kids, so smaller homes make sense for a lot of folks. Pretty awesome design by the way.
 
I like that layout. The enclosed courtyard makes me think of a haciendaa that has enclosed areas.
 
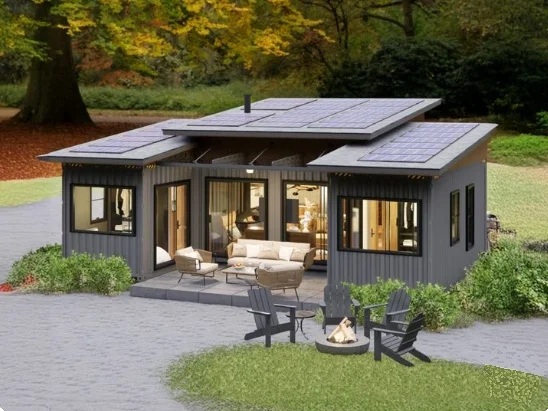
When I saw this today I thought of this thread. It is a similar idea that may better lend itself to a smaller Tiny Home build. It uses a slanted roof which looks like it could move on tracks. So it could cover either the atrium or a back deck. The roof appears to use solar panels also for the home's electrical supply.

Depending on how the house is situated for morning or evening sun over a deck or the atrium, a movable roof section could provide shade or cover, if it should rain, to otherwise provide comfortable outdoor living.

But there could be many ways to set this up even if the roof wasn't designed to be movable. If the roof was designed to be movable it could be fabricated as an aluminum and steel structure to keep it's weight down. It wouldn't have to move in a few feet in either direction. A sturdy motorized garage door opener may be enough to do the job.

I wouldn't suggest a movable roof system in areas where high winds are possible. Better to build in a valley where the home is somewhat sheltered.

Tiny Home Atrium 2.webp
 
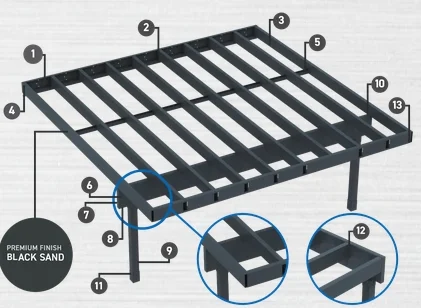
On looking further into roofing and deck systems a company named Fortress produces metal products that replace wood or can be used in conjunction with wood.

A movable roof system could be produced with their system that would be lighter in weight and strong. It could then be covered with a pressure treated plywood and skinned with rubber roofing and weigh much less than that made entirely of wood. The steel would be coated similar to metal roofing products for long life.

The installation of a movable roof panel may use components similar to that of movable fence gates etc.

Steel Deck Framing.webp


Fortressbp com
 
Back
Top