

eDJ_
Well-known member
- Joined
- Apr 21, 2025
- Messages
- 193
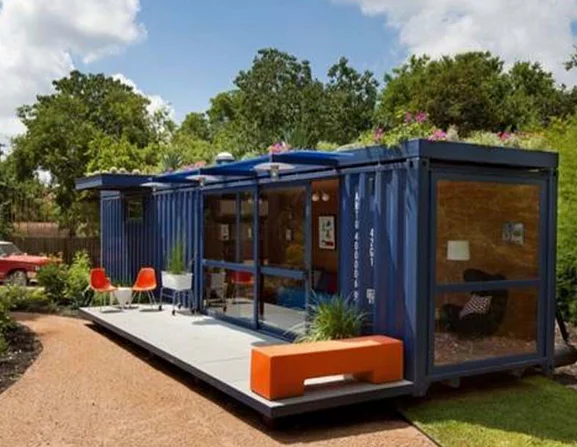
This is a tiny home made out of a shipping container. I fell in love with it when I first saw it.. This one is 40' X 8' X 8.6'. What is visible in this photo is the 40 X 8 container (320 sq ft tiny home), but behind it is a 20 X 8 (160 sq ft) container for utility/storage. 480 sq ft total.
Notice the roof is covered with vegetation. It's called a living roof and it insulates as well as it filters rain water for the cistern. The vegetation is a combination of certain grasses specially used for this purpose.. Ultimately the water will go thru water filters before being used by those who live in the home. Having decks and patio paved approaches to the home expands the feel of living room.
Living roofs have been used on semi underground homes for some years now. They are constructed over rubberized roofs and outlast other types of roofs. If one wanted to use solar panels for electric or hot water those facilities would be ereIfcted on ground based scaffolding structures.
If this were built in a sunbelt area or where it is arid, then it may be necessary to water the roof occasionally.


