• You're one step from joining Tiny Home Forum – Space Saving Hacks, Off-Grid Living & DIY Builds.
    Create a free account to post, follow threads, and never miss an update.  Sign up free →

Is anyone planning on building your own Tiny on a trailer?

Sarah

Active member
Joined
Apr 29, 2025
Messages
34
Many tiny homes are built on trailers of various sizes. My grandson wants to build one and live in an RV park in it. He had helped build big family homes, so he had the experience.
What are your best bits of advice for him?
 
I've considered it some. To start with I would want to build off grid on some acreage of perhaps 20 acres. Enough to claim agricultural exemptions/benefits.

I found this when I started.

In the United States, the commonly accepted maximum size for a tiny home is 400 square feet, Appendix Q of the 2023 International Residential Code (IRC) deals specifically with tiny houses. There it defines a TINY HOUSE as "A dwelling that is 400 square feet (37 m2​) or less in floor area excluding lofts."

Many consider a tiny house to be under 500 square feet, with some extending that range to 600 or even 1000 square feet.

I'm looking at about 650 sq ft one floor laid out at 36 X 18. It would be a semi underground Earthship tiny home.

Earthship homes are designed to be sustainable and self-sufficient, often incorporating natural and recycled materials, passive solar design, and energy and water conservation systems. They are known for their unique construction, which may include walls made of old tires packed with dirt and roofs that can be used for rainwater collection and food production.
Earthship homes have developed plans for tiny homes. The design I'm looking out would be built similar to this layout. There is a green house along the front that works for a small garden and passive heating. At the back end of the house where the bio mass heat storage is located with the cistern are some long underground tubes that run some 50 ft buried around 5 feet under the ground so that air vented thru them into the home will provide 55 degree F air for A/C. When the roof vents are opened at the front of the home at the top of the roof the warm/hot air will draw the cool into the home as it rises out. Solar panels will charge a bank of batteries and an inverter will convert it to AC electric for domestic appliances etc.

I would allow 6 ft for the green house and 12 ft for the living quarters. The green house would be cordoned off with a wall of sliding glass windows and those with vertical louvered blinds for shade or privacy.

I would build stable buildings to rent to those wanting to keep their horses and fenced areas for pasture fields. There are Tax advantages available to agricultural lands, and even subsidies for not growing certain crops. Where I live there is more money in an acre of tomatoes (early variety) than anything you can grow. It is labor intensive but still viable. These tomatoes are generally sold to companies in northern cities for the restaurant trade. But this stream of income would pay the Taxes on the property and go a long ways to paying for the tiny home and land.

images

Larger View
 
Last edited:
Here is another view that explains how the Earthship system works.

2_earthship.jpg


The front of the house is like a narrow green house with small garden areas.

images


The left side is the front wall of the living area. Often these are sliding patio doors or atrium doors. So the sun light goes thru both to heat the rear wall which is like a battery bank to store heat.

In the southwest there are Adobe Mission Churches. Some of them have walls that are 6 ft thick made of mud that dries solid. When it is up to 110 degrees F outside the wall heats slowly with the heat traveling inward thru the day. By night the temps may fall to 30 degrees F at which time the thick Adobe wall releases the heat into the interior of the building. Meanwhile, while it is 30 degrees F during the night the cold begins to chill the wall and move inward thru the wall. Thus by morning when it may be 90 degrees F outside the cool radiates into the interior of the building thru the day. Thus natural heating and air conditioning. Often during the hottest months of the summer workmen come and white wash the side of the mission that faces the sun. Often these buildings are in areas that don't get much rain fall in the summer so the white wash last until until the fall rains. Then workmen return and patch any erosion that occurred.

images
 
Wow, that's fascinating! It's like nature has its own way of keeping things cozy without any fancy heating and cooling systems. I really admire how those ancient structures managed to deal with extreme temperatures so effectively.

But I can't help but wonder, are any of those old buildings still being taken care of the old-fashioned way? You know, with mud repairs and hand-applied whitewash? I'd love to witness that kind of craftsmanship in action
 
Yes, as i understand they are maintained a couple of times a year. If in the event rain eroded the surfaces the repair crew would hand trowel new mud back into the damaged areas to restore them. A simple process. There may be small amounts of grass or straw or even animal hair to "fiberate" the mud to help hold it together or in place until it dries.

Whitewashing the hardened mud is done in the early spring season to reflect the sun's heat to make the thermal cooling of the cold night air more efficient for the day's cooling hours later.

If you watch some of the travel shows, like on Pluto TV, such as Rick Steves travels you may also see examples he shows of this in Mid Eastern/Asian countries.

Until a person begins to study ancient history will they see & realize how some of the ideas we see today that we think are astonishing, were being used thousands of years ago.

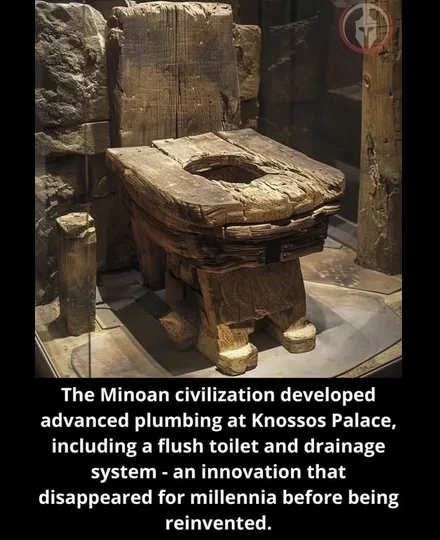
As an example, some 3000 BC the Minoan civilization flourished and invented clay pipe to create sanitation facilities. They also created moving water systems to flush waste thru those pipes such that buildings could have indoor toilets. Yeah. They didn't have white porcelain toilets like we have today....but they were on the right track.

Minoian Toliet.webp
 
Here is a 42 minute video walk thru of a 740 sq ft off grid Tiny Earthship in Taos, NM. Something like this would be all I'd need in southern Ohio.


For the Florida coast around Pensacola this ISC Tiny House would serve for an off grid winter home.

da54317775bb29fe27abd52067afa45f.jpg


The front as seen would be a 40 ft container but attached to the back side would be a 20 ft container. When snow birding I may choose to have a membership to a Gym like Planet Fitness etc and not rely so much on a full array of domestic features. In this case I'd be living out of the house more than in it. I may visit the fraternal lodges I belong to and eat at the many diners they hold there and at restaurants between those times. I may get by with a small chemical toilet that I could empty at roadside rest stops. For a shower if necessary I may have an agricultural sprayer converted to use as a shower.

When away from the ISC Tiny Home for the summer it may be covered (boarded up) for safety. Without domestic living features it may not be as appealing to squatter.

But I'll have plenty of research to do before undertaking this project.
 
Many tiny homes are built on trailers of various sizes. My grandson wants to build one and live in an RV park in it. He had helped build big family homes, so he had the experience.
What are your best bits of advice for him?
wow, I guess @eDJ_ has gave you all of the answer in detail lol. maybe one thing that I want to add, which is, don't forget the documents or certifications. I mean, this is huge for RV parks. Many parks require homes to be RVIA certified for safety and to comply with zoning. It impacts insurance, financing, and legality
 
He should focus on using lightweight materials, plan every inch of the layout carefully, and stay within trailer weight limits. Make sure it meets local RV park codes and has proper insulation, ventilation, and hookups for water, power and waste. Prepping for towing safety and securing everything inside is also important. Those are my most important basics
 
Back
Top